


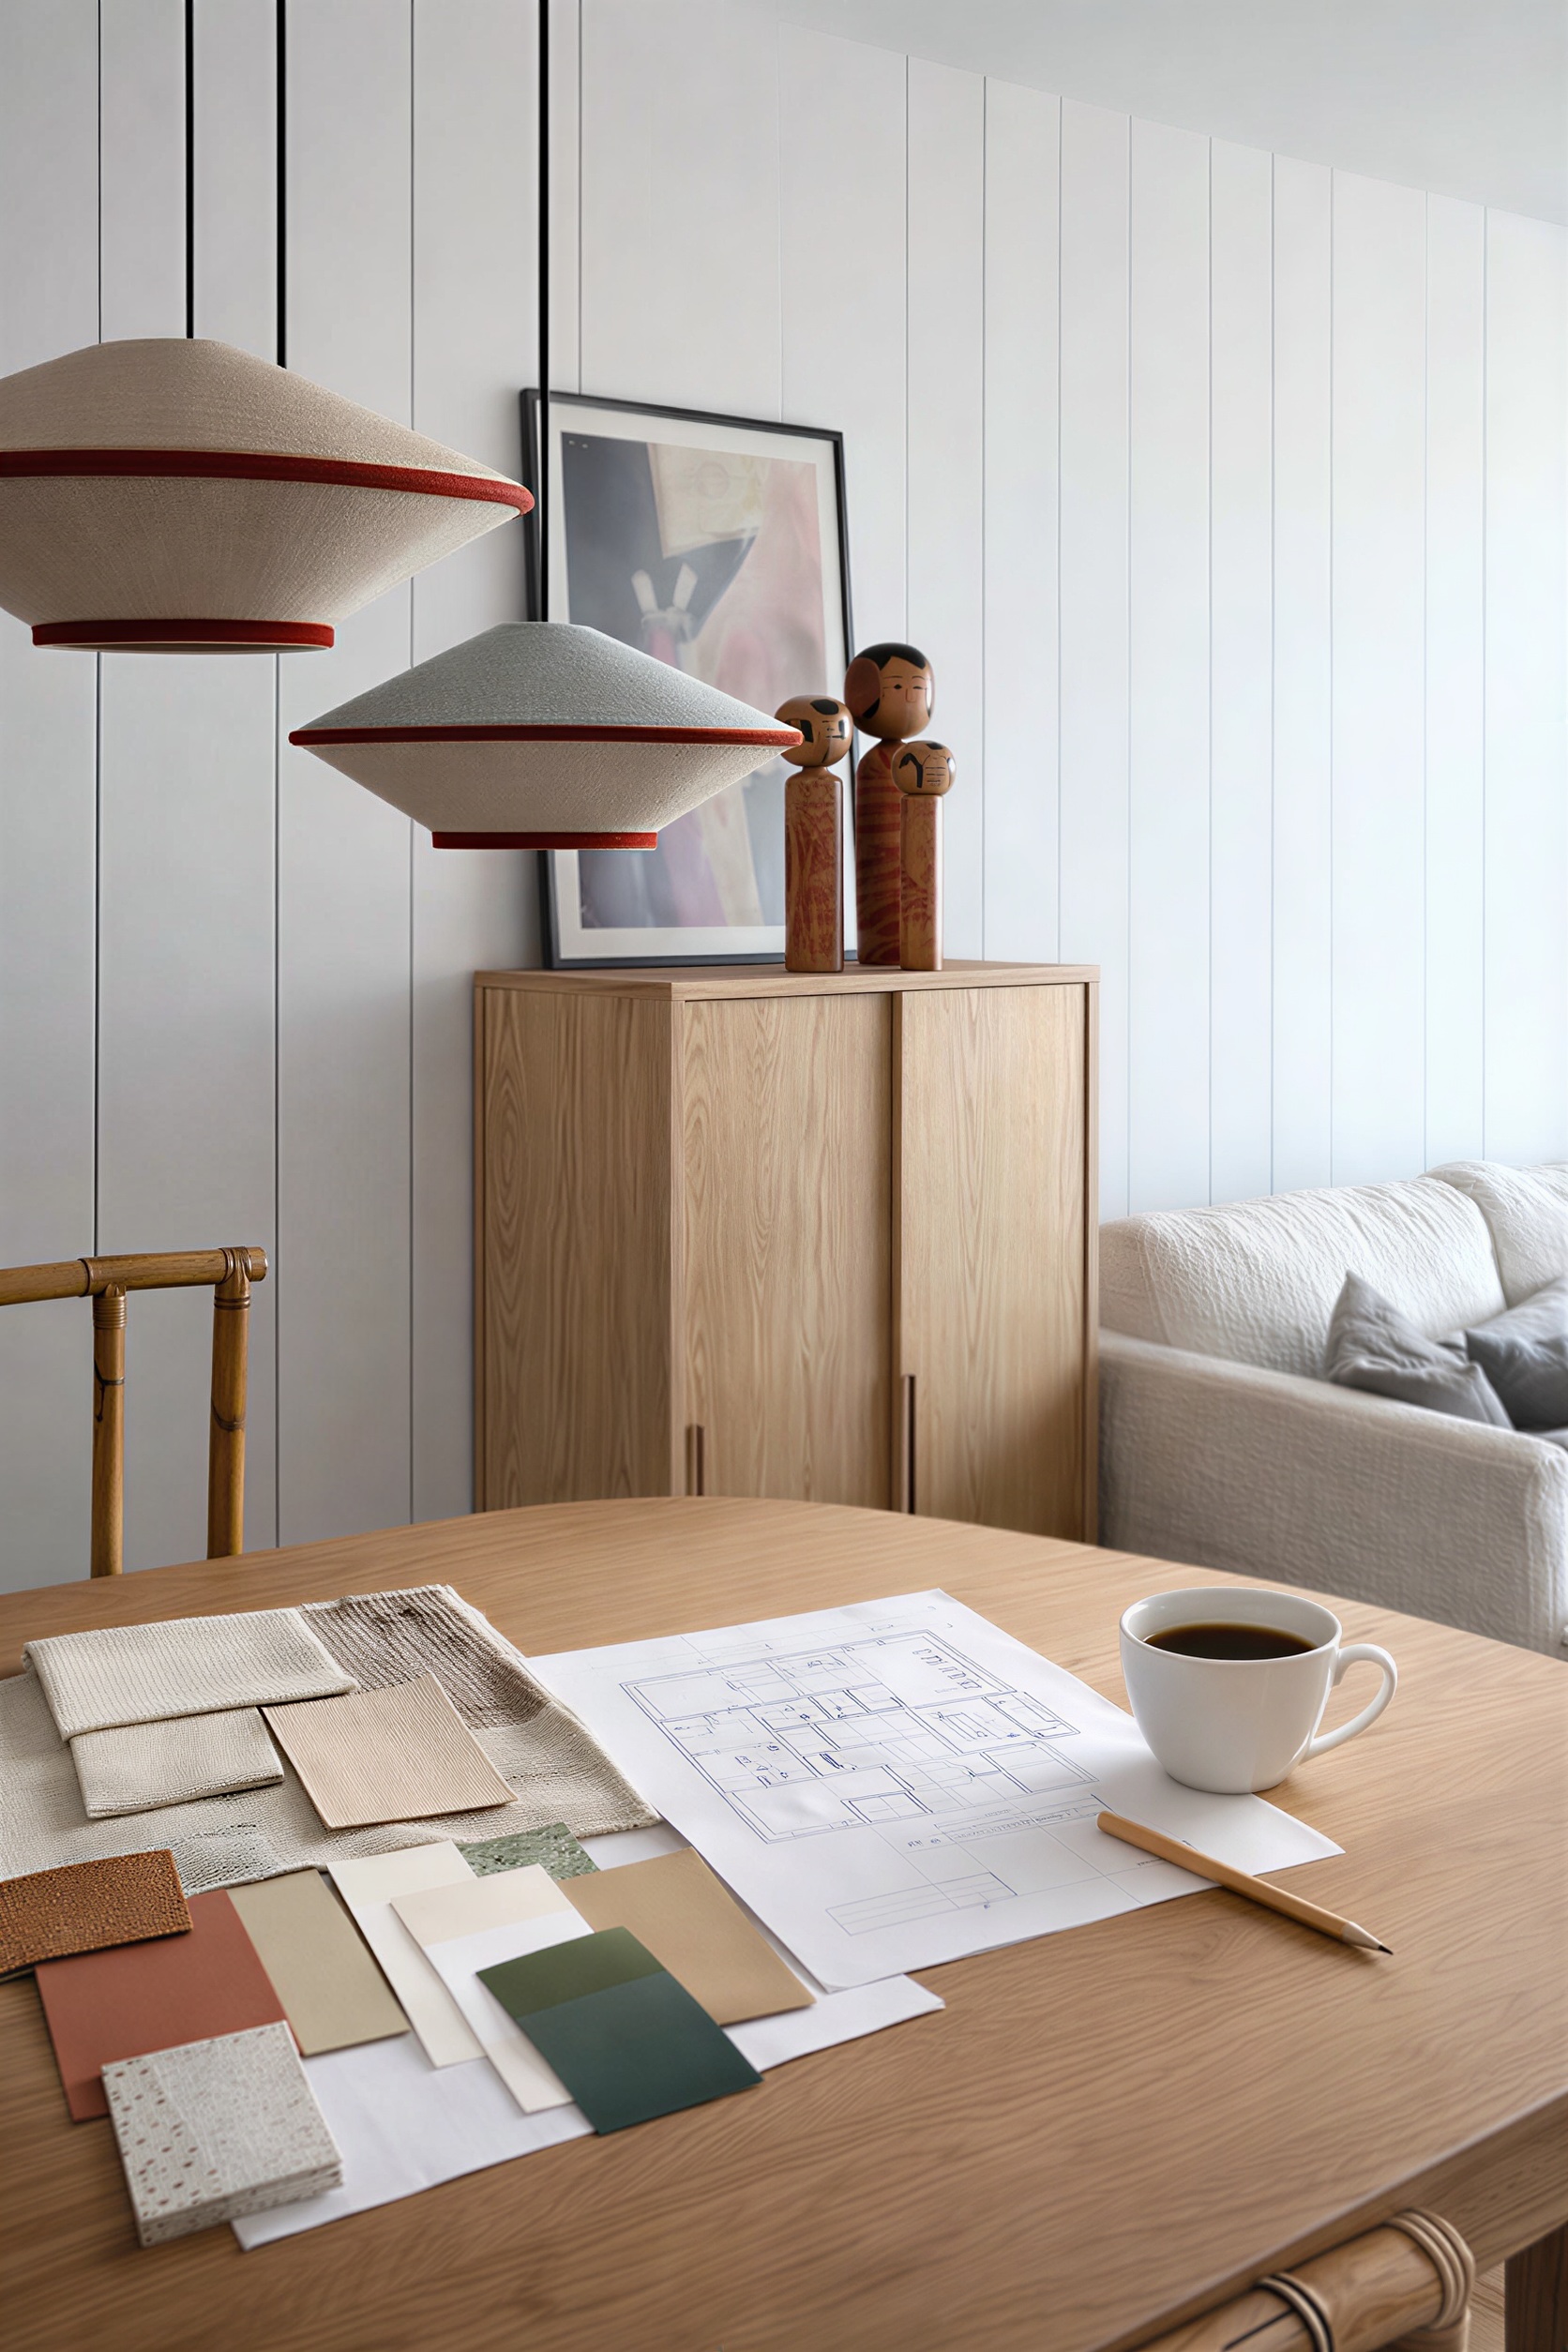
With this service I prepare a complete interior design project prior to the renovation, where we define layout, style, main materials and lighting so that everything makes sense from the start.
The work can be carried out by my team or any other professional. In either case, the goal is to provide a clear foundation for working effectively, avoiding doubts, misinterpretations, and improvised decisions during the process.
We work with Plans and visual materials that help you better understand the final result We can now make decisions with more confidence. We see how each room is organized, what changes are worthwhile, how to integrate the kitchen, bathrooms, and storage, and what aesthetic language will give coherence to the whole.
That's how you get to the reform with the important decisions made in advance, avoiding errors, last-minute changes and misunderstandings that increase the cost and lengthen the work.

What this service includes:
Initial analysis of the dwelling, your needs, priorities, lifestyle and indicative budget.
Study of distribution: organization of rooms, possible demolitions, changes of use, circulation and use of natural light.
Definition of zones storage and practical solutions for everyday life.
Preliminary selection of mMaterials and finishes main ones, consistent with the project and the planned investment.
Proposal of kitchen and bathrooms at the level of layout, volumes, storage and work surfaces.
Criteria for lightning and important points to consider during construction.
Graphic material from the project: plans, layout diagrams and visual references.
A useful final document for requesting quotes, coordinating materials, and reducing unforeseen problems.
From €13/m2
…………………….
Funded by the European Union through the Digital Kit program using Next Generation (EU) funds from the Recovery and Resilience Facility


